85 COFFEE HOUSE
Café 85 Thành Thạo Khu Đất Đặc Biệt Tại Đà Nẵng - Da Nang’s Narrow Street Coffee House Masters Unusual Plot
85 Design
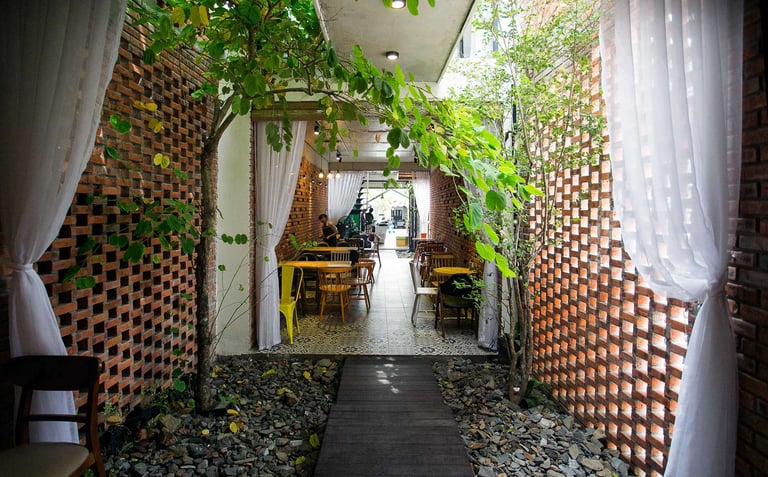

Nằm trong trung tâm thành phố Đà Nẵng, quán cà phê 85 đã biến khu đất hẹp 120m² (chiều sâu chỉ 3,5m) thành không gian hoạt động hiệu quả năm 2017. Thiết kế của 85 Design tối ưu hóa thông gió tự nhiên và kết nối với thiên nhiên trong khuôn khổ hạn chế đặc trưng của khu vực đô thị.
Tích Hợp Không Gian Theo Chiều Dọc

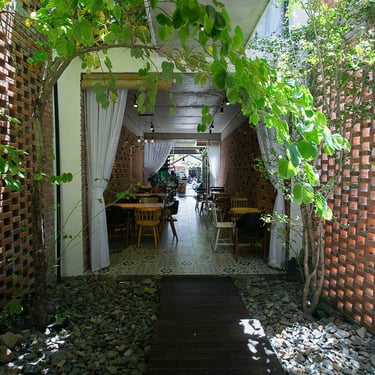

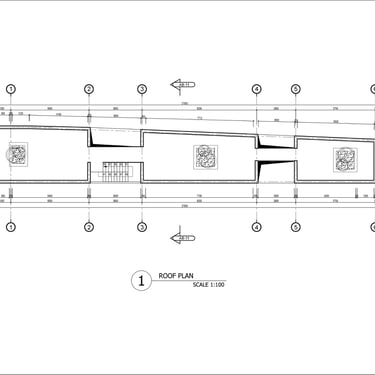
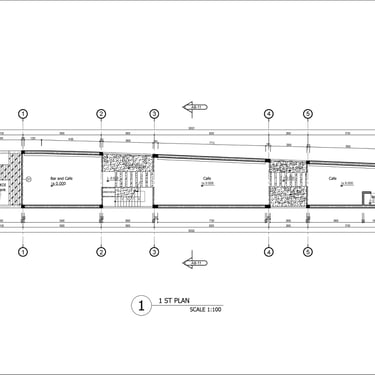
Để giải quyết thách thức từ diện tích đất hẹp, đội ngũ 85 Design đã xây dựng chiến lược không gian dọc trục dựa trên ba chậu cây trồng cao. Hệ thống này tạo ra các lỗ thông gió định hướng để dẫn lưu ánh sáng và gió tự nhiên, giúp khu vực duy trì mát mẻ đồng thời đảm bảo nguồn sáng liên tục cho toàn bộ không gian.
Kết Hợp Thiên Nhiên Với Hoạt Động Hàng Ngày
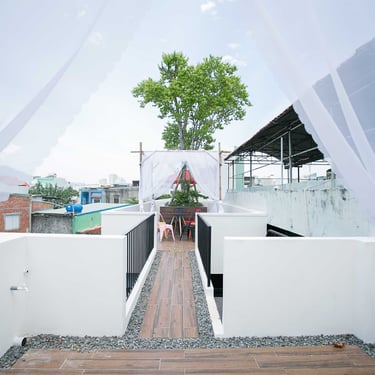
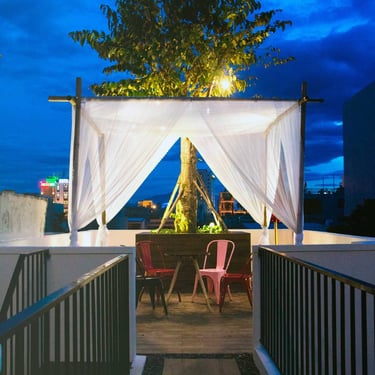

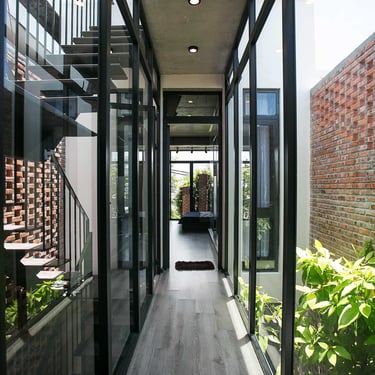


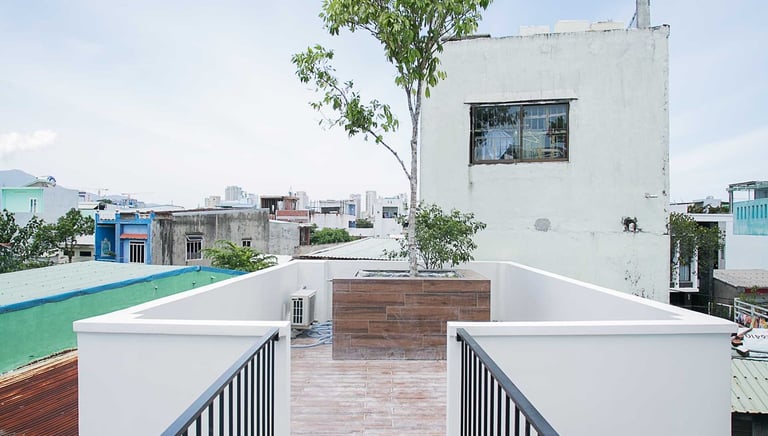
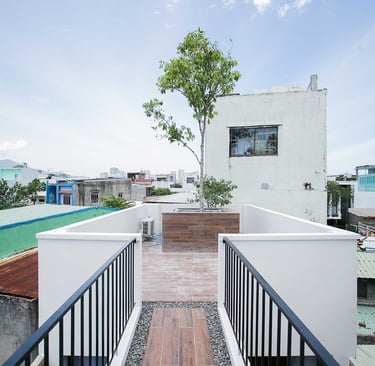
Chất liệu thủ công như gạch nung, đá granite cùng hệ thống thực vật phong phú được ưa chuộng để tạo sự kết nối tự nhiên. Cửa kính và cửa trượt thông minh giúp tối đa hóa luồng không khí qua diện tích hẹp, đồng thời phân chia khu vực quán cà phê thành các vùng chức năng: khu bar, khu nấu ăn và khu chế biến, được liên kết bằng hệ thống hồ cá và cửa trượt gấp. Lớp mái đặc biệt chứa ba loại cây trái Việt Nam trong bể concre, vừa điều hòa nhiệt độ, vừa tạo không gian đa năng cho hoạt động cà phê hoặc sinh hoạt gia đình.

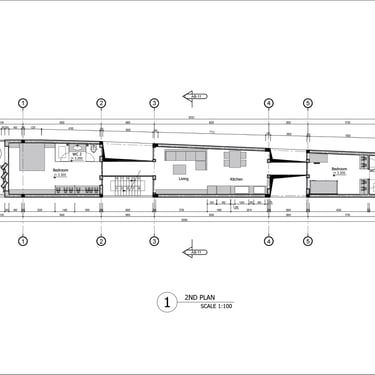
Điểm nhấn quan trọng nằm ở thiết kế tầng hai với khu vực sống xung quanh bếp chính qua cầu kính liên kết. Hệ thống này đảm bảo góc nhìn trọn vẹn về cây xanh và ánh sáng tự nhiên, đồng thời tối ưu hóa diện tích sử dụng trong không gian đô thị chật hẹp. Qua đó, 85 Design đã chuyển đổi những giới hạn của khu đất thành nguồn lực kiến trúc mạnh mẽ, phản ánh rõ sự tinh tế trong việc kết hợp vật liệu chân thực và phản ứng với bối cảnh địa phương.
In Da Nang city’s heart, 85 Design transformed a challenging 120m² plot—narrow at 3.5m back and 4m front but stretching 33m along its length—into a functional coffee space by 2017. The project prioritized natural ventilation, raw materials, and vertical integration to overcome the site’s constraints.
85 Design’s response to Da Nang’s tight urban plot emerged from a pragmatic field survey in early 2017. Rather than compromising on the land’s extreme dimensions—where frontage exceeded 4m yet depth fell to just 3.5m—the architects devised an innovative spatial strategy centered on three vertically aligned tree pots. These structures channel sun and wind through designated wells, creating a cool, airy environment while maintaining natural light penetration throughout.
Vertical Harmony
The solution leveraged raw materials including handmade bricks, granite, and abundant greenery to foster organic connections with nature. Strategic glass walls and doors maximized airflow across the narrow footprint, countering the site’s inherent limitations. Ground floor functions as an open café space featuring bar areas, kitchen zones, and blending stations—separated by folding sliding doors and fish ponds—to maintain visual continuity. The second floor houses living quarters arranged around a central kitchen via a glass bridge corridor, ensuring unobstructed views of trees and light. Crucially, the roof integrates three types of Vietnamese fruit trees in concrete tanks, providing both thermal regulation and versatile space for coffee operations or family activities.
This approach transformed the plot’s constraints into an architectural strength. The employer praised the spatial solution and aesthetic cohesion, reflecting how 85 Design’s focus on material authenticity and contextual responsiveness delivered a functional yet deeply nature-integrated café within Da Nang’s urban landscape.