BEN THANH RESTAURANT
Trí tuệ đô thị Sài Gòn trong việc cải tạo nhà hàng Ben Thanh - Saigon’s Urban Intelligence in Ben Thanh Restaurant Renovation
NISHIZAWAARCHITECTS
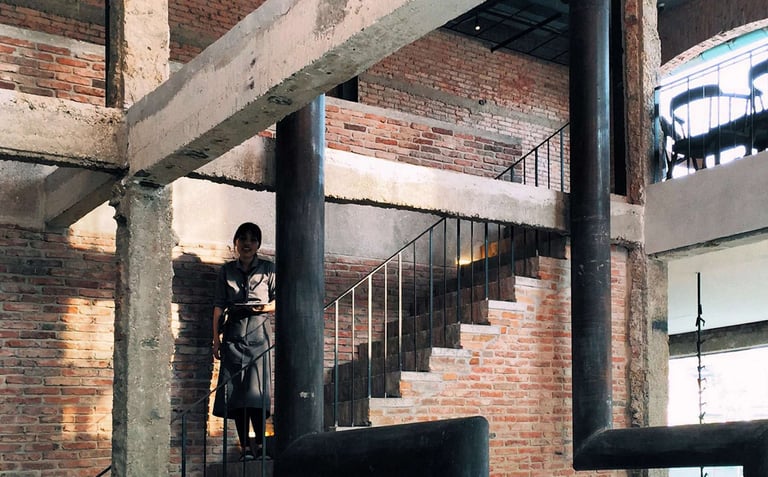
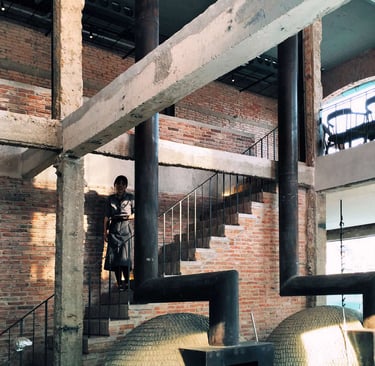
NISHIZAWAARCHITECTS đã thực hiện cải tạo nhà hàng Ben Thanh năm 2017 tại trung tâm thành phố Hồ Chí Minh. Dự án tái định hình di sản kiến trúc Pháp thuộc bằng cách khai thác trí tuệ đô thị đặc trưng của Sài Gòn – nơi người dân chủ động bảo tồn lịch sử đồng thời thích nghi với đời sống hiện đại.
Phá vỡ lớp phủ lịch sử để hiện diện cấu trúc gốc
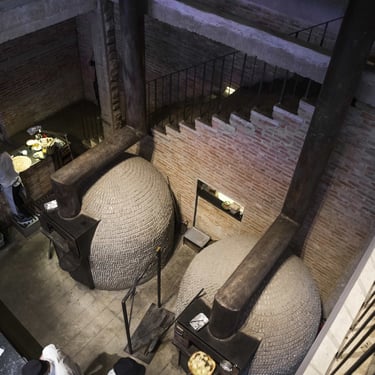
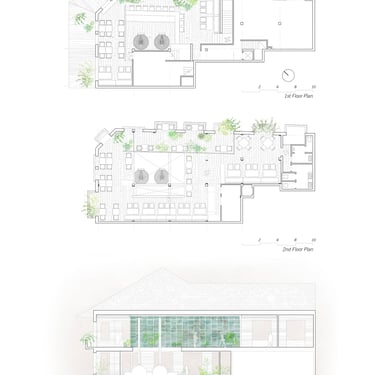
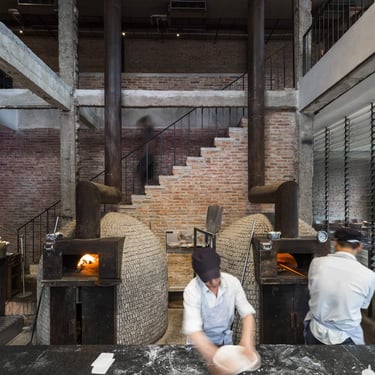
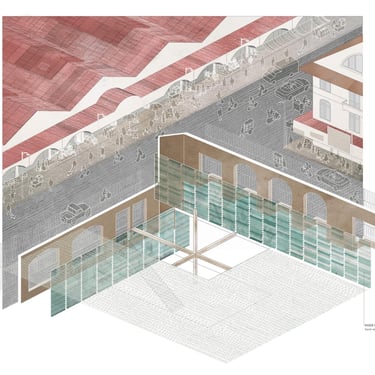
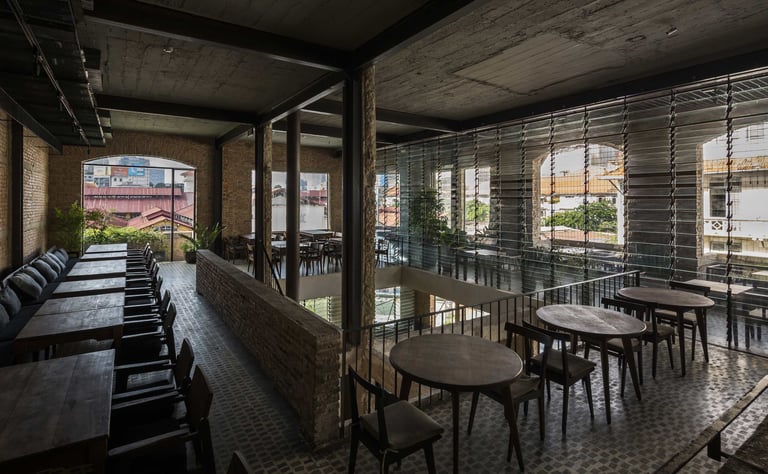
Đội ngũ thiết kế đã loại bỏ các tầng phân chia ẩn sau để lộ rõ cấu trúc nguyên bản. Từ đó, họ chọn vật liệu nhẹ nhàng lấy cảm hứng từ kỹ thuật thủ công truyền thống, tránh sự phẳng lặng công nghiệp. Cách tiếp cận này không chỉ giữ gìn bản sắc mà còn chuyển hóa kỹ năng tay nghề thành yếu tố mới, hòa quyện giữa quá khứ và hiện tại mà không làm gián đoạn dòng chảy thời gian.
Hệ thống lọc kép: Sáng tạo giữa quá khứ và hiện tại
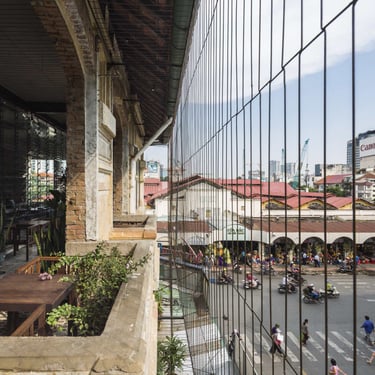
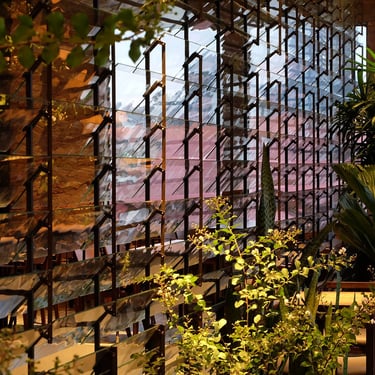
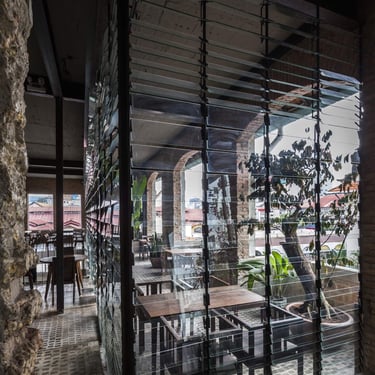

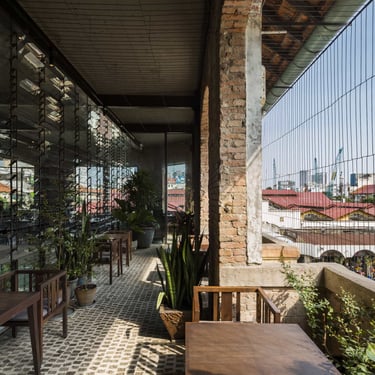
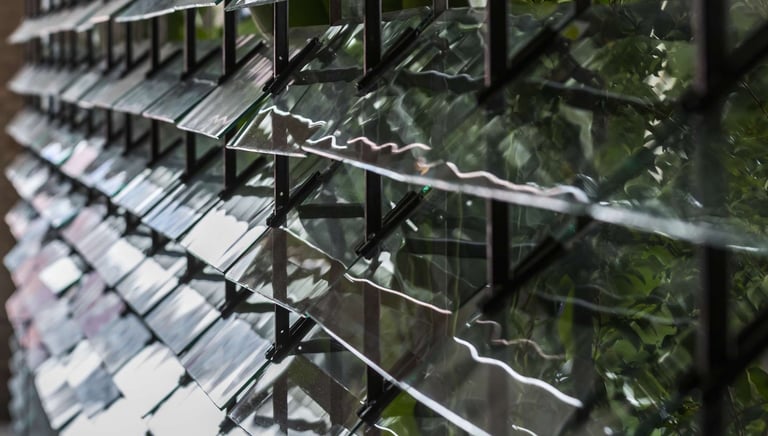
Ngoài việc sử dụng hệ thống cửa rèm kính 1.000 miếng chịu nhiệt có khả năng phản chiếu cảnh quan thành phố theo góc độ, mùa vụ và điều kiện thời tiết, dự án còn thiết kế một hàng rào thép mỏng 4mm – gợi hình từ những bức tường truyền thống Sài Gòn. Hàng rào này rung lắc theo gió, tạo nên khu vực mái che trừu tượng vừa thực dụng vừa kết nối không gian nội thất với mạng lưới đô thị xung quanh.
Qua cải tạo này, NISHIZAWAARCHITECTS đã chứng minh cách người dân Sài Gòn chủ động phát triển di sản đô thị thông qua sự thích ứng thực tế. Dự án thể hiện rõ khả năng tồn tại của trí tuệ đô thị nơi bảo tồn lịch sử và tiến bộ hiện đại không phải là mâu thuẫn mà là hai yếu tố hòa quyện.
In Ho Chi Minh City’s historic heart, NISHIZAWAARCHITECTS’ 2017 renovation of BEN THANH Restaurant reimagines French colonial heritage through Saigon’s unique urban intelligence—where residents actively preserve history while adapting to modern life.

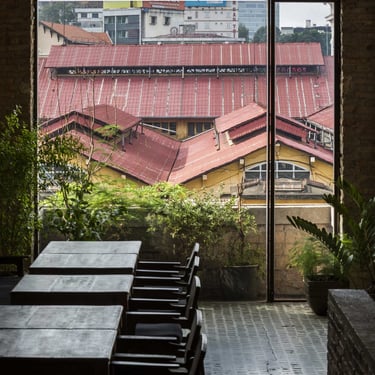
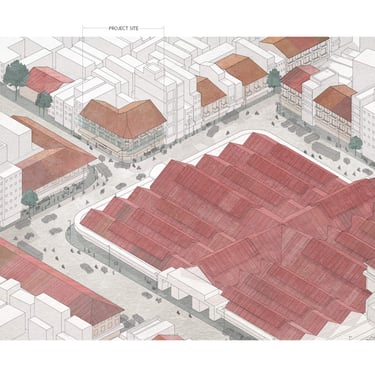
NISHIZAWAARCHITECTS transformed a 20th-century French colonial building adjacent to Ben Thanh Market, confronting decades of urban fragmentation. The site faced critical preservation challenges: original roof tiles replaced with thin red metal panels and surrounding plots subdivided by erratic hotel insertions. Yet Saigon’s residents demonstrate a distinct urban intelligence—intuitively balancing heritage conservation with contemporary adaptation.
Stripping the past, weaving the future
The architects stripped concealed partitioning layers to reveal the building’s original structure, then selected lightweight materials inspired by historical craftsmanship. This approach avoided industrial flatness, instead transferring handcraft techniques into new elements that harmonize old and new without disrupting temporal flow.
A dual-filter system further embodies this synthesis. Internally, a 1,000-piece tempered glass jalousie partition—echoing Ben Thanh Market’s high-side windows—dynamically refracts the cityscape through shifting angles, seasons and weather. Externally, a subtle fence of 4mm-diameter steel bars (reminiscent of Saigon’s traditional fences) sways with wind, creating an abstract yet functional loggia that bridges interior spaces and the surrounding urban fabric.
This renovation reveals how Saigon’s residents actively cultivate their city’s heritage through pragmatic adaptation. By respecting historical context while enabling contemporary use, NISHIZAWAARCHITECTS’ project exemplifies a resilient urban intelligence—where preservation and progress coexist without compromise.