CCASA HOSTEL TAK ARCHITECTS
Các Container Vận Chuyển Xây Dựng Mối Liên Kết Toàn Cầu Tại Hostel Nha Trang - Shipping Containers Forge Global Bonds at Nha Trang Hostel
TAK architects

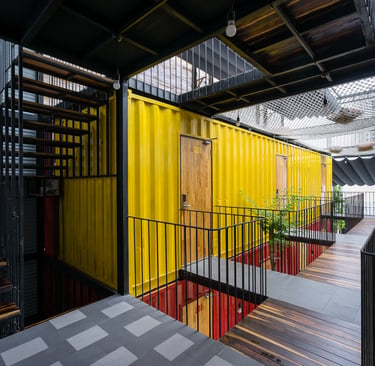
Ccasa Hostel do TAK architects thiết kế tại Nha Trang, Việt Nam được hoàn thiện năm 2016 đã chuyển hóa container vận chuyển thành những căn phòng nhỏ yên tĩnh. Dự án này tối ưu không gian chung để khuyến khích kết nối quốc tế giữa du khách nhờ vị trí gần biển và các điểm du lịch nổi tiếng khu vực.
Chiến lược Không Gian



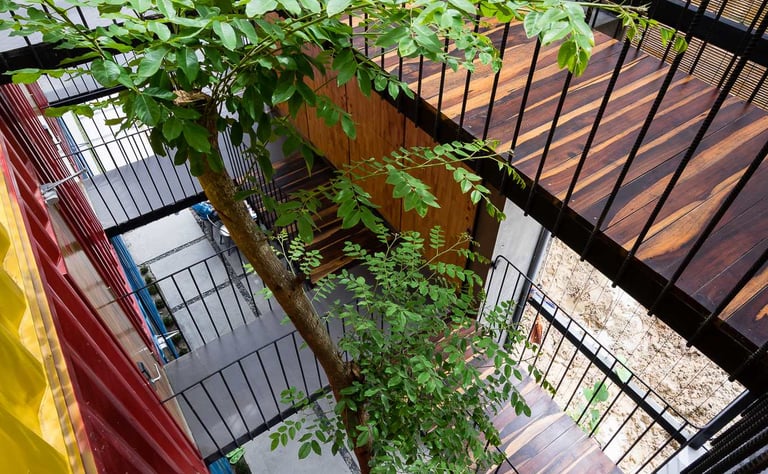
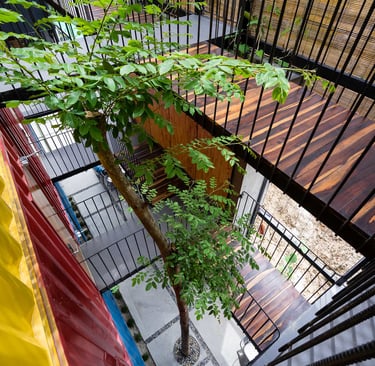
Ccasa Hostel áp dụng phương pháp sắp xếp không gian tinh tế nhằm giảm diện tích ngủ xuống mức tối thiểu, đồng thời mở rộng không gian chung như phòng ăn, phòng khách, khu vui chơi trên mái và khu vệ sinh. Hệ thống cầu nối được bao phủ bởi vòm tre xanh mát mẻ dẫn trực tiếp vào căn phòng giúp chuyển tiếp liền mạch giữa khu vực riêng tư và cộng đồng. Thiết kế này đặc biệt loại bỏ hoàn toàn các hành lang truyền thống, thay thế bằng những con đường lưu thông mở rộng tạo cảm giác kết nối tự nhiên.
Sự Hòa Hợp Vật Liệu
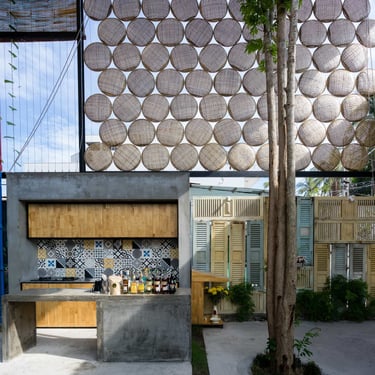
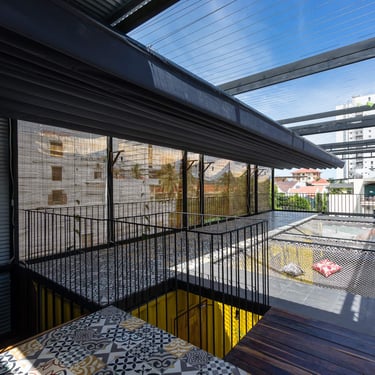
Dự án đạt sự cân bằng giữa yếu tố môi trường và thẩm mỹ nhờ lựa chọn vật liệu khéo léo. Tấm gạch men sơn mài, cửa sổ gỗ tái chế, thùng chăn tre và bê tông nguyên khối mang đậm dấu ấn kiến trúc Việt Nam nhưng vẫn giữ được đặc trưng công nghiệp của container. Vòm tre xanh không chỉ làm đẹp thị giác mà còn cung cấp giải pháp làm mát tự nhiên và bảo vệ khỏi ánh nắng. Mái tầng có hệ thống võng treo nổi bật, tạo cảm giác lơ lửng giữa thiên nhiên.
TAK architects' 2016 Ccasa Hostel in Nha Trang, Vietnam, transforms shipping containers into intimate cabins while maximizing shared communal spaces to foster international traveler connections. Situated three minutes from the beach near iconic landmarks including Hon Chong-Hon Vo headland and Ponaga temple, it prioritizes social interaction over private space within its industrial framework.
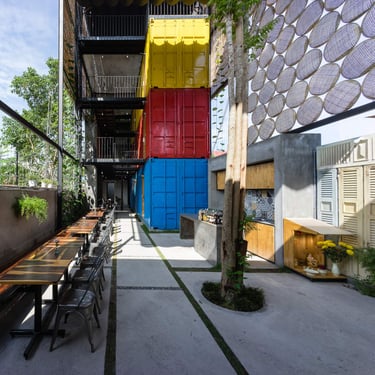
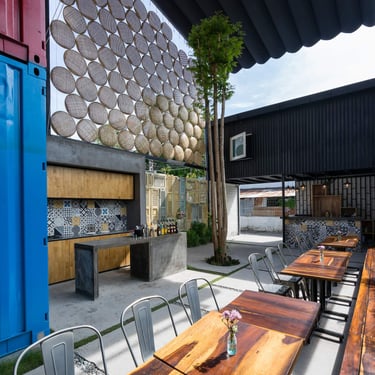


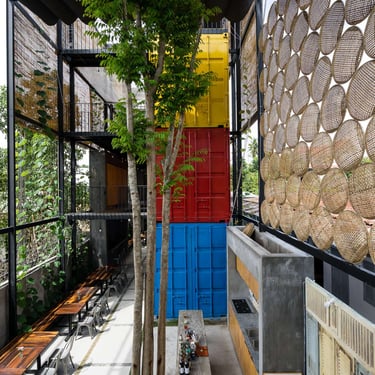
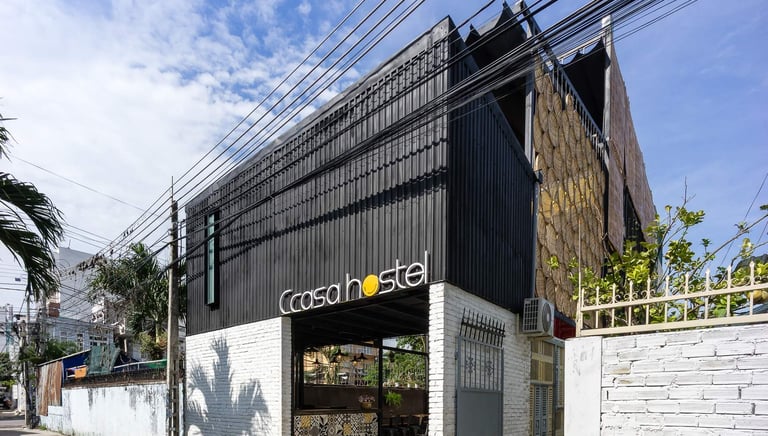
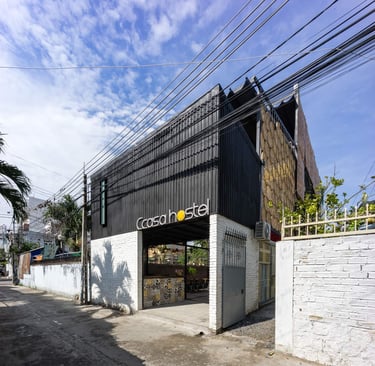
TAK architects’ Ccasa Hostel redefines backpacker accommodation in Nha Trang through a deliberate spatial strategy. The project comprises three distinct blocks: a steel-framed serving area with black-painted metal sheets, three repurposed shipping containers painted in symbolic colors for different bedroom types, and a washing block constructed from white-painted rustic bricks and concrete. These elements connect via an expansive shared space designed as both communal living zone and open-air circulation path.
Spatial Strategy
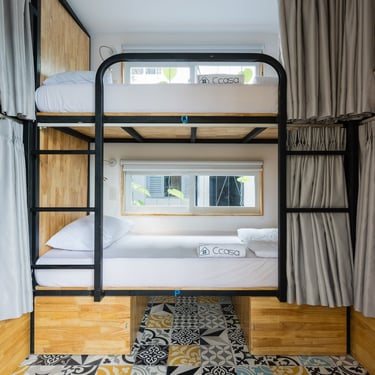
This configuration minimizes bed space to essential sleeping areas while maximizing shared zones—kitchen, living room, terrace roof play area, and wash facilities—to encourage interaction among travelers. The hostel’s design explicitly rejects traditional corridor layouts, replacing them with luminous green pergola-covered bridges leading directly into bedrooms. This approach creates a seamless transition between private and communal realms.
Material Harmony
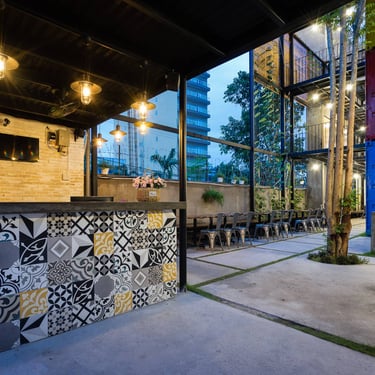
The project achieves environmental and aesthetic balance through thoughtful material choices. Encaustic cement tiles, reclaimed wood windows, flat winnowing baskets, and rustic concrete evoke Vietnamese architectural traditions while maintaining the industrial character of shipping containers. A canopy of green pergola not only enhances visual appeal but also provides natural cooling and sun protection. The terrace roof features suspended hammocks that create a sense of floating within nature.
Completed in 2016, Ccasa Hostel demonstrates how repurposed materials can harmonize with local context to build community. Its strategic placement near Nha Trang’s beaches and cultural sites ensures accessibility while contributing additional green space and reducing environmental impact through its sustainable approach.